
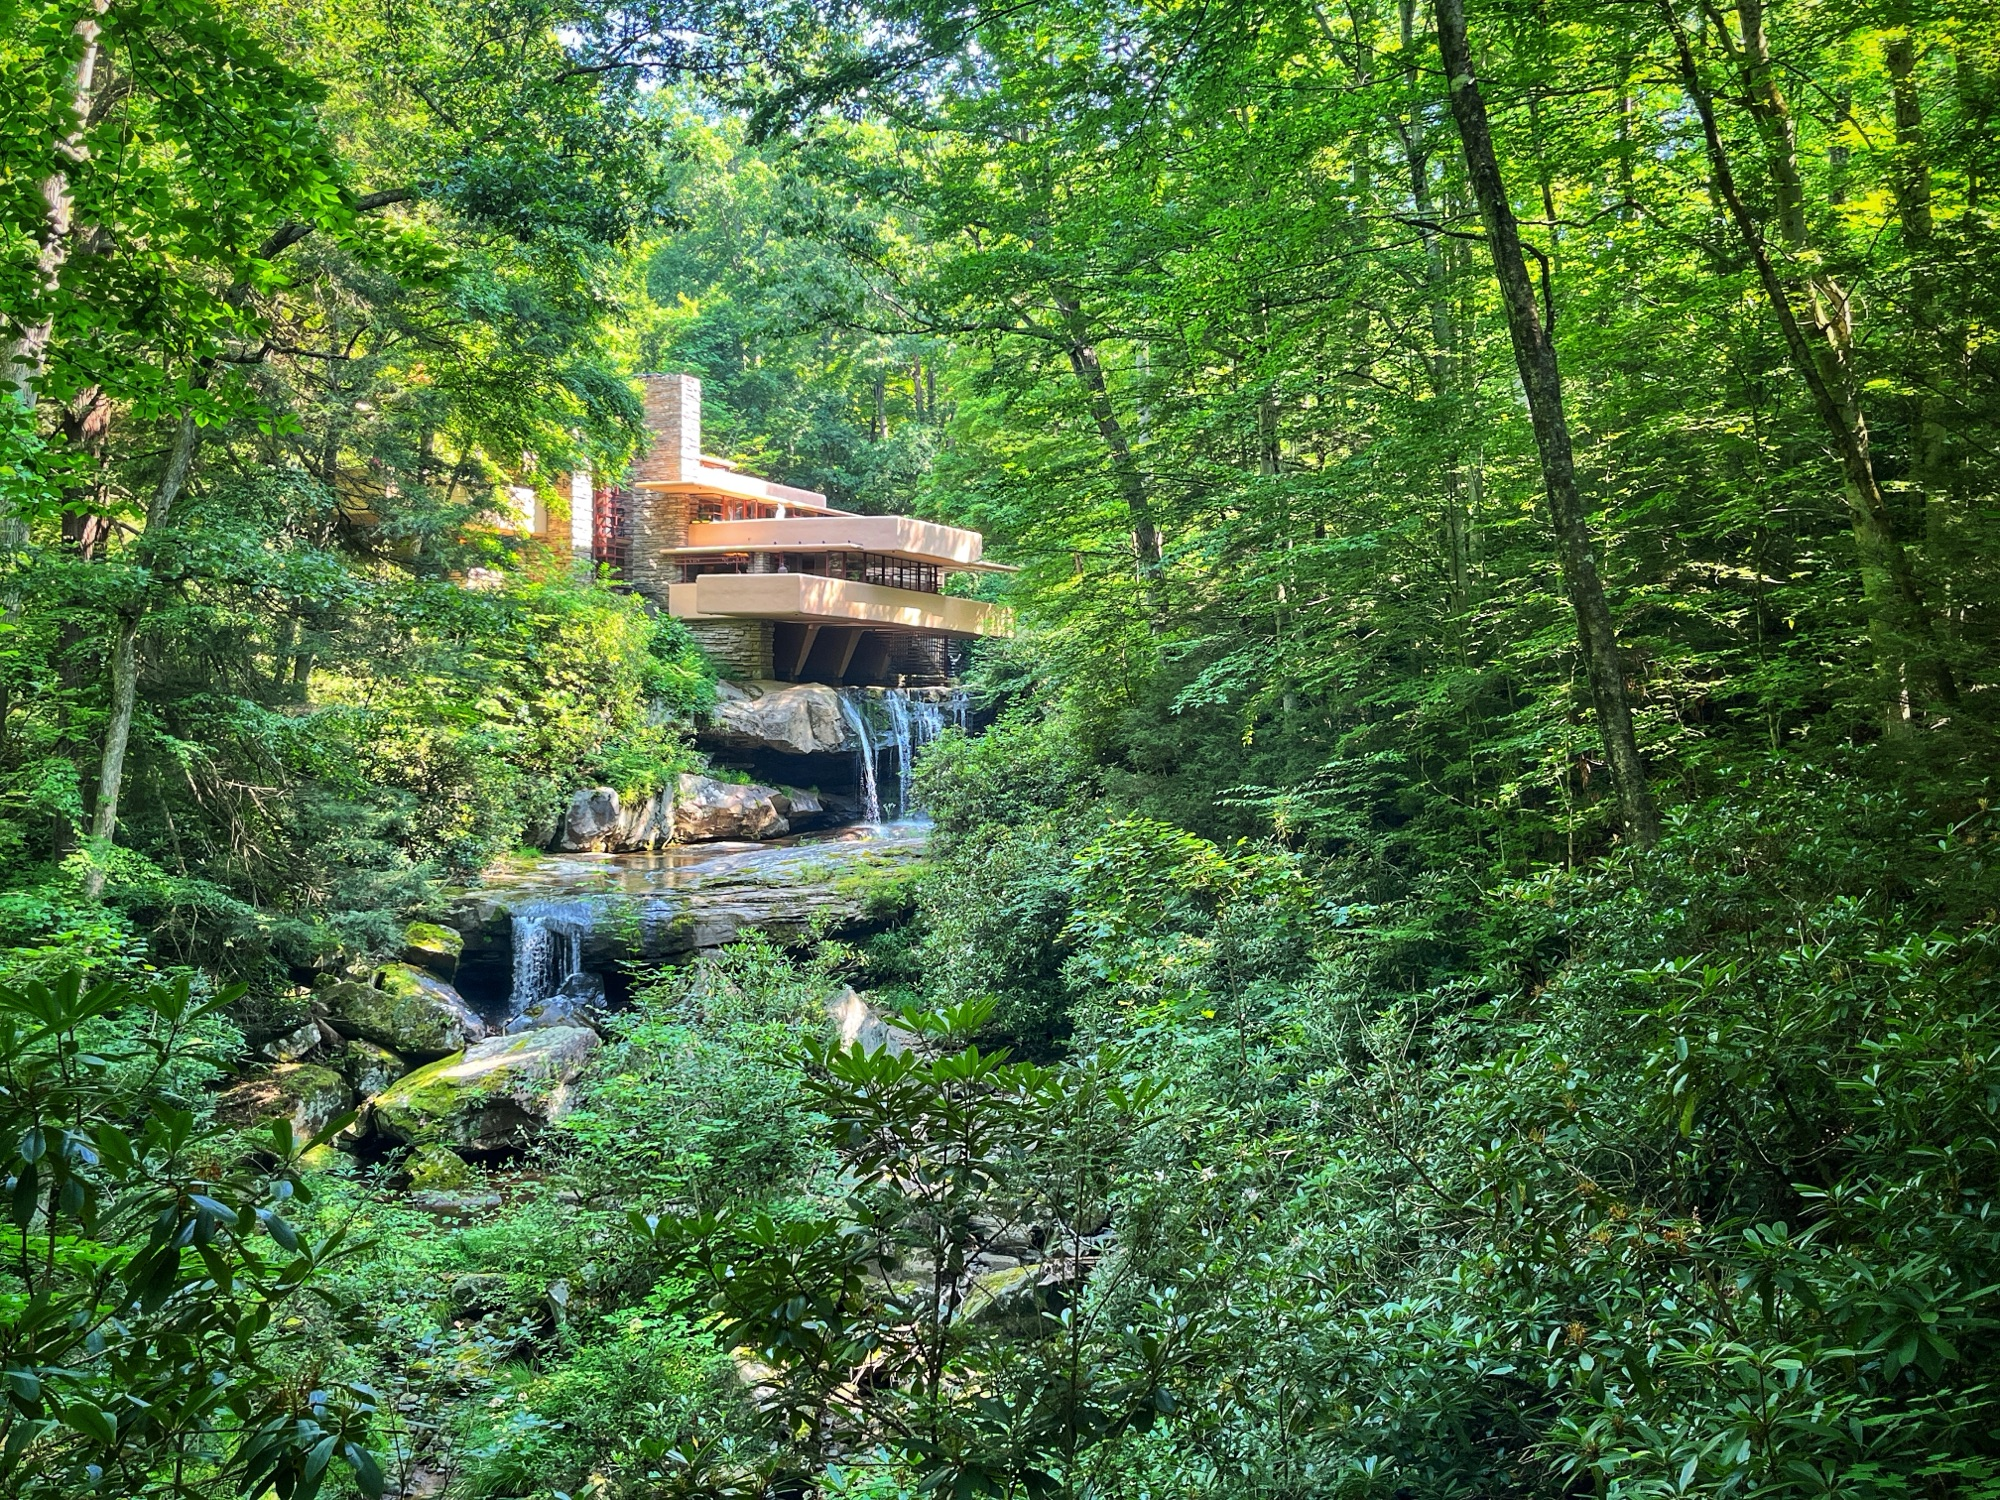
As we were meandering our way across the eastern half of the country, Goddess did some research for side quests and found a gem in the rough. Just outside Duluth, MN is a Frank Lloyd Wright designed gas station. It’s still in operation.

We enjoyed seeing the juxtaposition between the classic 1958-built gas station and the sleek body styling of the newest Corvette C8 body style. It must be the best place in the region for an oil change for one of those.
A few miles away, in Duluth, was a fascinating structure called Uncle Harvey’s Mausoleum, which has an equally fascinating backstory. I won’t repeat it here, but you can read about it at Destination Duluth if you wish.

Sometime along the way, we saw this one again. No words really necessary.

One day, Goddess identified a side quest that we really didn’t have time for. Taliesen, Frank Lloyd Wright’s studio and school in Spring Green, Wisconsin. For those who have grown up appreciating his work, like I have, via architectural and lifestyle magazines, Taliesen is the center of that universe. So we made a drive-by, stopping in the visitor’s center and watching a busload of others hop on to start their guided tour of the 600-acre grounds, wishing that we could join. No pictures worth posting from that visit, but there are plenty more from some of his other works, as you’ll see.

Kentuck Knob is a private residence, just a hop and a skip from his work that you are likely most familiar with, Fallingwater. Since it is a private residence, no photos or video are allowed indoors. Damn shame, since there were so many awesome features that we were left wondering why they aren’t incorporated into today’s builds.
The next morning, we took the extended guided tour of Fallingwater (see the featured picture up top). Goddess highly suggested that we spring for that extended tour versus the standard tour, since we would actually be able to tour the interior. She rightfully pointed out that I’d be kicking myself if we didn’t. And she was right. An absolutely amazing house, what with the walk-down steps into a private soaking pool, the walk-down steps to the creek that runs right through the house, and all of the hidden nooks and crannies. Of course, the famous low ceiling (my hair was brushing along the tops of the hallways), opening up into a more spacious living room with a view, which is where he wanted you all along. Here’s a snap of that:


A bit north of those two properties is a large property called Polymath Park, where several buildings, some designed by Mr Wright, others by one of his students, is situated. Some were built on site, others saved from demolition elsewhere and rebuilt here.
After perusing the blueprints for the houses, our tour guide drove us out to the Duncan House, Mr Wright’s attempt at a pre-fab affordable house for anyone, much unlike his other designs. It was one of the buildings saved from demolition in Wisconsin, packed up, shipped, and rebuilt in Polymath Park. A big surprise to the crew when they opened the shipping container several years after it was received is that the former house owners personal belongings were included. So the rebuilt home has most of their belongings, some of which you can see here. And if you’re adventurous enough, you can even stay the night (we were told that the mattresses have been updated).

Lastly, for this post, is the John and Catherine Christian House, Samara. Located in West Lafayette, Indiana, the Christian’s, both on staff at Purdue University, located right across the street, commissioned Mr Wright to build their house. They were on a tighter budget than, say, the original owners of Fallingwater and Kentuck Knob, so there were concessions made throughout the build. Some on the part of the Christians, some on the part of Mr Wright. The Christians were able to move into the house in 1956, but many of the elements were added in the following years as their savings allowed.

There are many other properties scattered about the country, which we will visit as our travels provide the opportunity. Of course, many are still private, so we will have to bypass those, but as we can tour the available ones, I’ll post again.
Stay tuned for more!


Leave a Reply